
Open-Concept Renovations: What the Floor Plans Don't Tell You
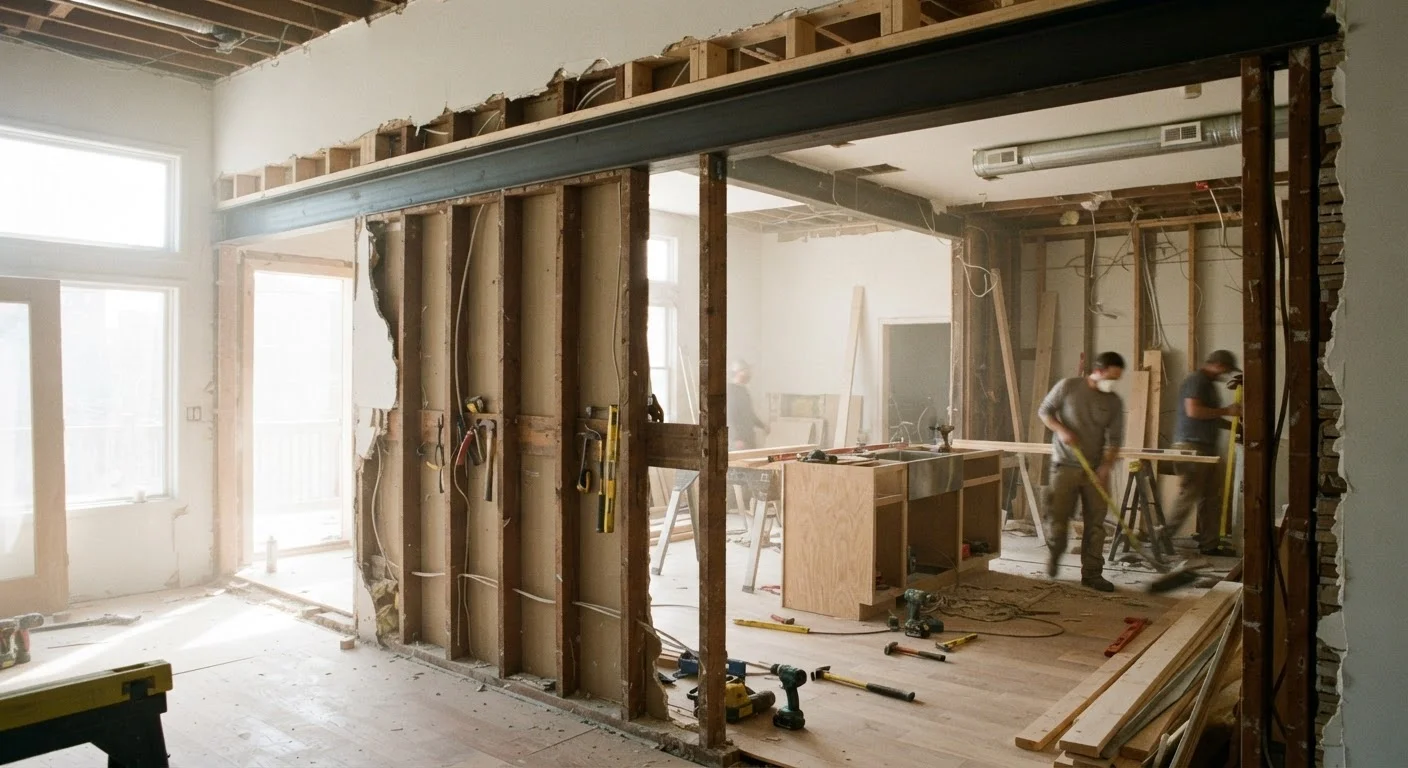
Photo credit: ProximityFinds.com | One-stop Reading Source
In this article
Removing interior walls sounds straightforward until load-bearing structure, HVAC rerouting, and permit requirements enter the picture.
Key Takeaways
- Not every interior wall can be removed - load-bearing walls require engineered beams and permits.
- HVAC ducts, plumbing lines, and electrical panels often run inside the walls you want gone.
- Open-concept layouts improve sightlines and light but can hurt acoustics, energy efficiency, and privacy.
- Most municipalities require building permits for structural wall removal - skipping them creates resale problems.
- Budget for hidden costs: permits, structural engineering, HVAC rerouting, and finishing work add up fast.
Improved natural light distribution across the floor
Removing walls allows daylight from windows on one side of the home to reach previously dark interior spaces, reducing the need for artificial lighting during daytime hours.
Better social flow for families and entertaining
Cooking, supervising children, and hosting guests become easier when the kitchen, living, and dining areas share an unobstructed sightline.
Perceived spaciousness in mid-size homes
Eliminating visual breaks makes a fixed square footage feel significantly larger - a meaningful benefit in homes under 2,000 square feet.
Can improve resale appeal in competitive markets
Open-concept layouts remain popular with buyers in many U.S. markets, and a well-executed renovation can support asking price when the home is eventually listed. See tips for selling your home for context on what buyers prioritize.
Significant structural and engineering costs
Load-bearing wall removal requires a structural engineer, correctly sized beams, and licensed installation - costs that routinely reach several thousand dollars before finishing work begins.
Permit and inspection complexity
Most jurisdictions require building permits for structural changes; unpermitted work creates disclosure and liability problems that can derail a future home sale.
Noise travels freely without partition walls
Kitchen appliances, television audio, and conversation carry across open spaces without absorption, which many homeowners find disruptive after the renovation is complete.
Reduced privacy and functional separation
Households with varied schedules, remote work needs, or multigenerational living often find that eliminating walls removes useful acoustic and visual separation.
HVAC rerouting adds cost and complexity
Ducts inside walls being removed must be relocated by licensed contractors, and the combined open space may require recalculated heating and cooling capacity.
The Appeal - and the Illusion - of Open Plans
Open-concept living rooms, kitchens, and dining areas dominate home design magazines for good reason: they feel spacious, encourage natural light to travel farther, and support the way many families actually use their homes. But the renderings rarely show the structural engineer's report, the rerouted HVAC trunk line, or the permit application stack sitting on the contractor's desk.
Before you pencil in where the island will go, it helps to understand what stands between you and that unobstructed sightline - literally and figuratively. The considerations below apply whether you are planning a modest kitchen pass-through or a full main-floor wall removal.
If you are weighing other significant renovation projects alongside this one, our guide to starting a basement renovation covers similarly layered permit and structural realities that apply to below-grade spaces.
Load-Bearing Walls: The Non-Negotiable First Step
The single most critical question before any wall comes down is whether it carries structural load. Load-bearing walls transfer the weight of the roof, upper floors, or both down to the foundation. Removing one without proper support causes structural failure - a category of risk that demands a licensed structural engineer, not guesswork.
Common indicators that a wall may be load-bearing include:
- It runs perpendicular to floor joists.
- It sits above a beam in the basement or crawl space.
- It is centered in the home's footprint or aligns with walls on other floors.
When a load-bearing wall is removed, a correctly sized beam - often steel or laminated veneer lumber (LVL) - must span the opening, supported by posts or columns that transfer load to the foundation. Sizing that beam is an engineering calculation, not an estimate. Structural engineers typically charge a few hundred to several hundred dollars for a residential beam assessment, a cost that should be budgeted early.
Non-Load-Bearing Doesn't Mean Simple
A wall confirmed as non-load-bearing can still contain live electrical circuits, plumbing, or ductwork that must be properly addressed before demolition. Always have a contractor or inspector assess the wall cavity contents. Cutting into a wall without knowing what is inside creates serious safety risks and potential code violations.
Even walls that are not load-bearing may contain electrical wiring, plumbing supply or drain lines, or HVAC ducts. Have a contractor assess the wall cavity before demolition begins.
Permits, Inspections, and the Resale Problem
Structural wall removal almost universally requires a building permit in U.S. municipalities. Permits exist so that a licensed inspector can verify the beam sizing, the post connections, and the overall structural integrity before walls are closed back up. Skipping this step is not just a code violation - it creates a material disclosure problem when you sell.
Unpermitted structural work can:
- Require costly demolition and reinspection before a sale can close.
- Void homeowner's insurance claims related to the affected area.
- Expose you to liability if a future occupant is harmed.
Permit requirements and fees vary by jurisdiction. Contact your local building department early - many offer pre-application consultations that clarify what drawings and engineering documents you will need to submit. This is also the right moment to ask whether your renovation triggers any energy code upgrades, which is common in states with updated residential energy codes.
For context on how permit requirements shape another common project category, see our overview of deck building permits and inspections.
The Hidden Infrastructure Challenge
Even after structural questions are resolved, the wall cavity itself may hold systems that need rerouting before demolition can proceed. Three are particularly common:
HVAC Ducts
Supply and return ducts frequently run through interior walls. Moving them is not a DIY task - it requires a licensed HVAC contractor and may involve redesigning portions of the duct distribution system to maintain adequate airflow to each room. An open floor plan can also increase the heating and cooling load on the combined space, sometimes requiring equipment upsizing. For context on how small HVAC adjustments affect whole-home comfort, see targeted home comfort improvements.
Electrical Wiring
Circuits, switches, and outlets inside a wall being removed must be properly extended, relocated, or eliminated by a licensed electrician. Junction boxes cannot simply be buried behind new drywall - all connections must remain accessible.
Plumbing
If the wall carries any supply lines or drain stacks, a licensed plumber must handle rerouting. Moving drain lines in particular involves slope calculations and may require opening the subfloor.
~$3,000-$10,000+
Typical cost range for load-bearing wall removal
According to general contractor industry estimates, removing a single load-bearing wall - including the beam, posts, permits, and finish work - commonly falls in this range, with costs varying significantly by region and project complexity.
72%
Buyers who prefer open-concept kitchen-living layouts
National Association of Realtors survey data has consistently shown that a strong majority of home buyers rate open floor plans as a desired or very desired feature.
Weighing the Real Trade-Offs
Open-concept layouts offer genuine advantages, but they come with trade-offs that are rarely discussed in design inspiration content.
Improved natural light distribution across the floor
Removing walls allows daylight from windows on one side of the home to reach previously dark interior spaces, reducing the need for artificial lighting during daytime hours.
Better social flow for families and entertaining
Cooking, supervising children, and hosting guests become easier when the kitchen, living, and dining areas share an unobstructed sightline.
Perceived spaciousness in mid-size homes
Eliminating visual breaks makes a fixed square footage feel significantly larger - a meaningful benefit in homes under 2,000 square feet.
Can improve resale appeal in competitive markets
Open-concept layouts remain popular with buyers in many U.S. markets, and a well-executed renovation can support asking price when the home is eventually listed. See tips for selling your home for context on what buyers prioritize.
Significant structural and engineering costs
Load-bearing wall removal requires a structural engineer, correctly sized beams, and licensed installation - costs that routinely reach several thousand dollars before finishing work begins.
Permit and inspection complexity
Most jurisdictions require building permits for structural changes; unpermitted work creates disclosure and liability problems that can derail a future home sale.
Noise travels freely without partition walls
Kitchen appliances, television audio, and conversation carry across open spaces without absorption, which many homeowners find disruptive after the renovation is complete.
Reduced privacy and functional separation
Households with varied schedules, remote work needs, or multigenerational living often find that eliminating walls removes useful acoustic and visual separation.
HVAC rerouting adds cost and complexity
Ducts inside walls being removed must be relocated by licensed contractors, and the combined open space may require recalculated heating and cooling capacity.
The acoustic downside is particularly underestimated. Kitchen noise - range hoods, dishwashers, blenders - travels freely into living and dining areas without partition walls to absorb it. Households with young children or remote workers often discover this friction after the walls are gone. Area rugs, upholstered furniture, and acoustic ceiling tiles can mitigate but rarely eliminate the issue.
Privacy loss is another consideration that matters differently by household composition. Multigenerational families or households where members keep different schedules may find that sightline openness works against them in practice, even if it appealed in theory.

Author
Home Editorial Team
Home Editorial Team is the collective byline for our editorial team and contributor network. Articles published under this byline or an editorial pen name are researched, written, and reviewed according to our editorial standards for clarity, consistency, and independence before publication.
View all articles →